Search

Leave a Message

Thank you for your message. We will be in touch with you shortly.

Explore My Properties
17596 Blanchard DR
17596 Blanchard DR
17596 Blanchard DR
17596 Blanchard DR
17596 Blanchard DR
17596 Blanchard DR
17596 Blanchard DR
17596 Blanchard DR
17596 Blanchard DR
17596 Blanchard DR
17596 Blanchard DR
17596 Blanchard DR
17596 Blanchard DR
17596 Blanchard DR
17596 Blanchard DR
17596 Blanchard DR
17596 Blanchard DR
17596 Blanchard DR
17596 Blanchard DR
17596 Blanchard DR
17596 Blanchard DR
17596 Blanchard DR
17596 Blanchard DR
17596 Blanchard DR
17596 Blanchard DR
VIEW PHOTOS
Listed by Compass, Susan Nystrom-Walsh, Listing Contact: 4084829343
$5,600,000

17596 Blanchard DR

3 Beds 4 Baths 3,251 Sq.Ft. 0.53 Acres

Description

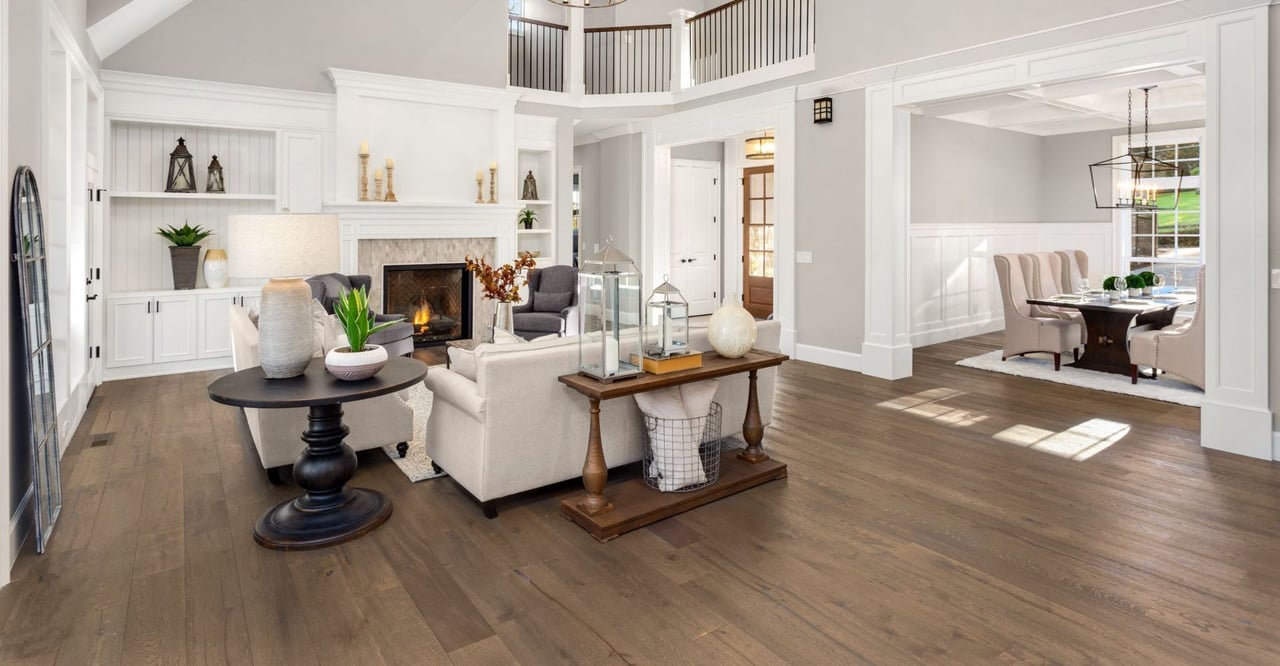
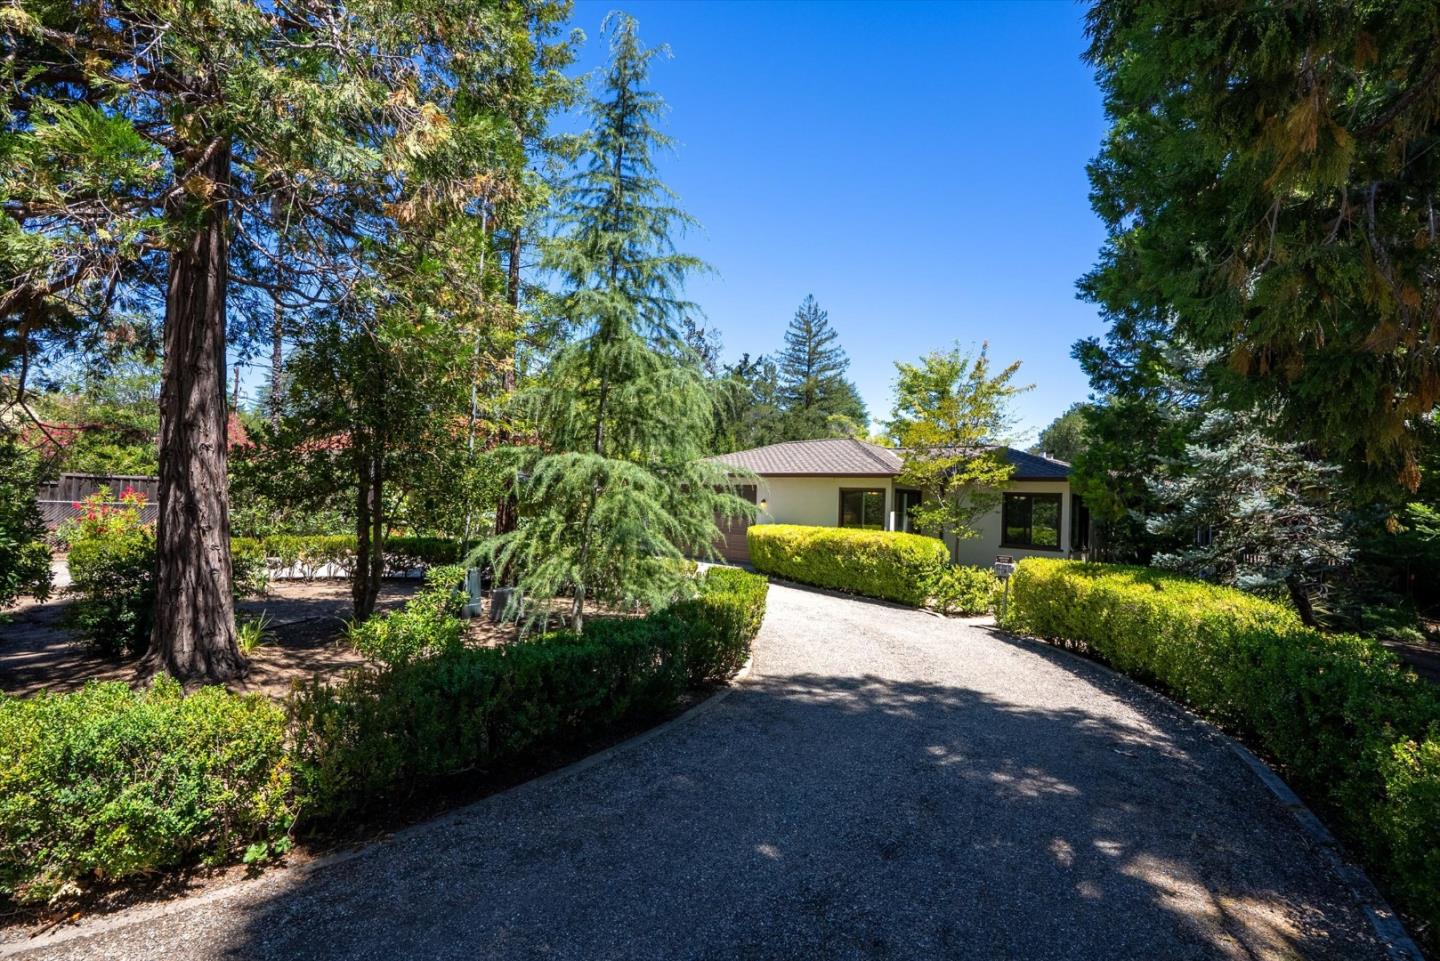
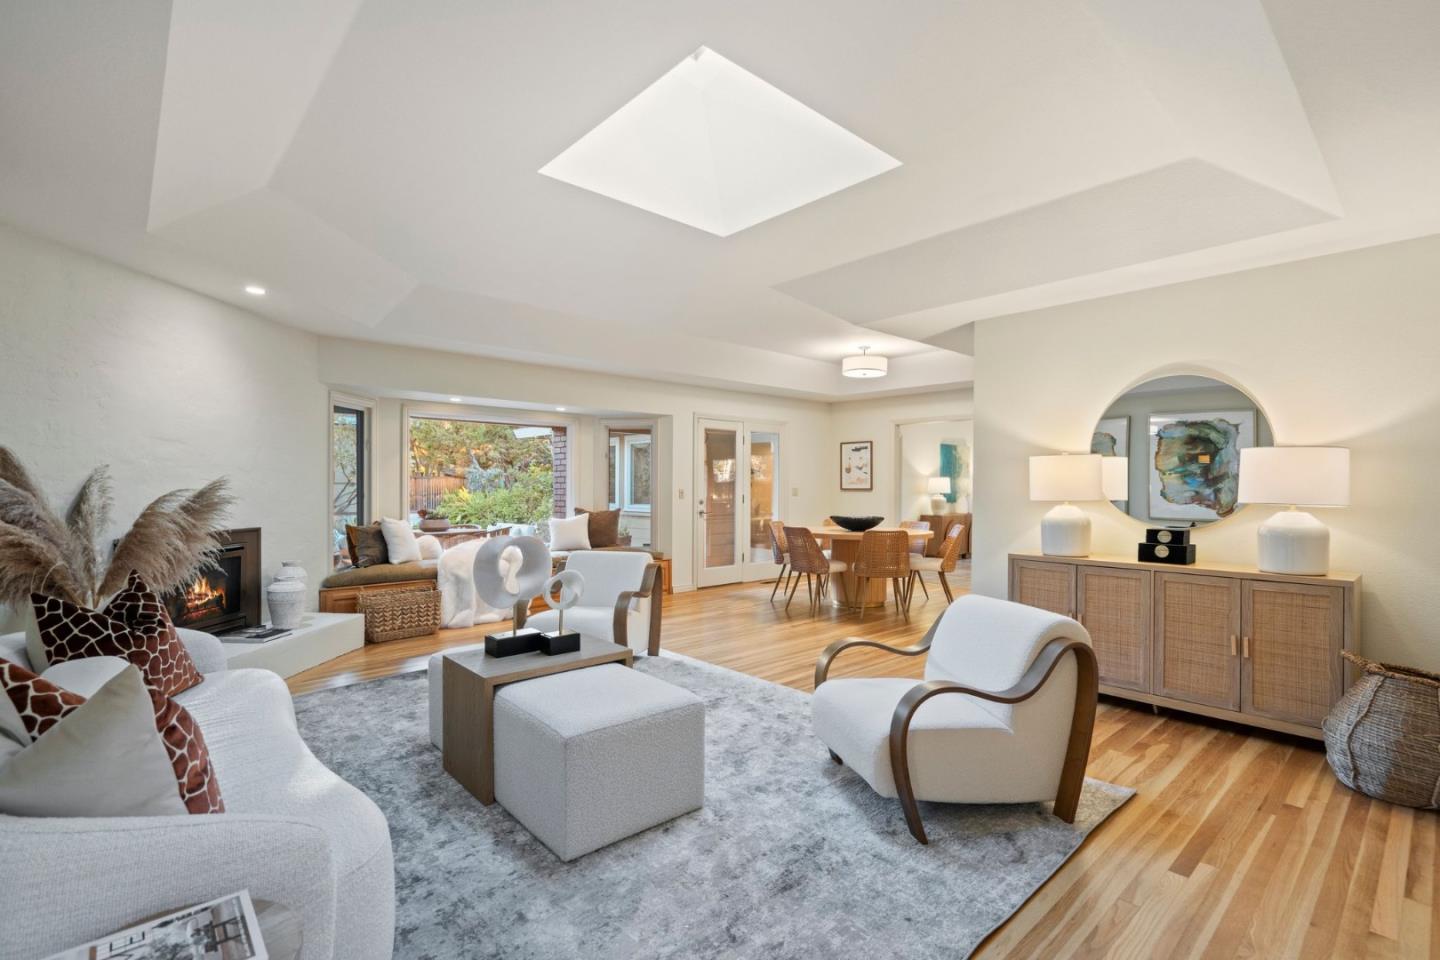
Welcome to an exquisite single story residence nestled on a sought after, prime street in the prestigious Monte Sereno. This elegant home offers 3 bedrooms and 3 and a half bathrooms across a generous 3,251 sf of living space, set on an expansive 22,900 sf lot. As a bonus, detached 598 sf one bedroom Guest Cottage-ADU w/view of pool, equipped w/ a WD, detached 1 car garage. The main home offers an expansive living room w/ fireplace, vaulted ceiling in the great room and family rooms both leading to patios. The gourmet kitchen w/ designer stainless steel appliances, granite counters, vaulted ceiling and plenty of cabinet space. The primary suite is a sanctuary w/ vaulted ceilings, exposed wood beams, and French doors leading to a courtyard patio. The backyard, fully enclosed, offers a beautifully landscaped, featuring a lawn area, stepping stones, and a raised brick patio surrounding an in-ground sparkling swimming pool. The expansive front yard offers many fruit trees, a circular driveway, a 2 car attached garage and plenty of parking. AWARD WINNING Los Gatos Schools nearby, close to town, EZ access to freeways and Vasona/Oak Meadow Parks.

Share Property

Location

17596 Blanchard DR, Monte Sereno, CA 95030

Status

Sold

Date Sold

January 10, 2025
Sue Nystrom Walsh

Sue Nystrom Walsh

TITLE

Broker Associate

LICENSE

00822944

Property Amenities

Interior
Laundry room Tub Sink, Inside
Fireplace Gas Burning, Insert
Appliances Dishwasher, Garbage Disposal, Hood Over Range, Microwave, Oven Built In, Refrigerator, Wine Refrigerator, Washer Dryer
Flooring Carpet, Hardwood, Laminate, Tile
Total Bedrooms: 3
Half Bathrooms: 1
Full Bathrooms: 3
Other Interior Features High Ceiling, One Or More Skylights, Vaulted Ceiling, Wet Bar, Open Beam Ceiling, Walkin Closet
Area & Lot
Total area 3,251 Sq.Ft.
Lot Area 0.53 Acres
Living area 3,251 Sq.Ft.
MLS® ID ML81986999
Year Built 1951
School District LosGatosSaratogaJointUnionHigh
High School LosGatosHigh
Middle School RaymondJFisherMiddle
Type Residential
Status Sold
Exterior
Stories 1
Pool Cover, In Ground
Air conditioning Ceiling Fan, Central Forced Air, Multi_Zone
Heat type Central Forced Air, Heating_2 plus Zones, Wall Furnace
Water Source Public
Garage Space 3.0
Sewer Public Sewer
Parking Attached Garage, Detached, Gate Door Opener, Guest Visitor Parking, Off_Street Parking
Roof Composition
Utilities Public Utilities, Water Public
Finance
Sales Price $5,600,000

Work With Sue

Sue's success in the industry is driven by her strong negotiating skills, attention to detail, and customized marketing plans for each of her clients. She has a proven track record of closing deals year after year and has worked with clients from various backgrounds, including empty nesters, trustees, exectors, widows, and widowers. Sue's clients benefit from her deep understanding of the real estate market, which she has gained through her diverse roles in the industry.