Search

Leave a Message

Thank you for your message. We will be in touch with you shortly.

Explore My Properties
1075 Keltner AVE
1075 Keltner AVE
1075 Keltner AVE
1075 Keltner AVE
1075 Keltner AVE
1075 Keltner AVE
1075 Keltner AVE
1075 Keltner AVE
1075 Keltner AVE
1075 Keltner AVE
1075 Keltner AVE
1075 Keltner AVE
1075 Keltner AVE
1075 Keltner AVE
1075 Keltner AVE
1075 Keltner AVE
1075 Keltner AVE
1075 Keltner AVE
1075 Keltner AVE
1075 Keltner AVE
1075 Keltner AVE
1075 Keltner AVE
1075 Keltner AVE
1075 Keltner AVE
1075 Keltner AVE
VIEW PHOTOS
Listed by Compass, Susan Nystrom-Walsh, Listing Contact: 408-482-9343
$1,630,000

1075 Keltner AVE

4 Beds 2 Baths 1,713 Sq.Ft. 6,534 Sq.Ft.

Description

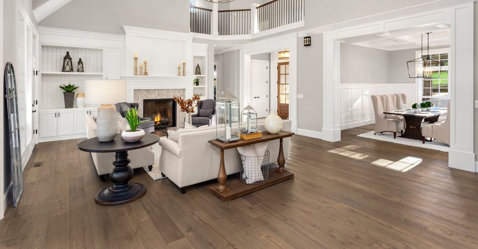
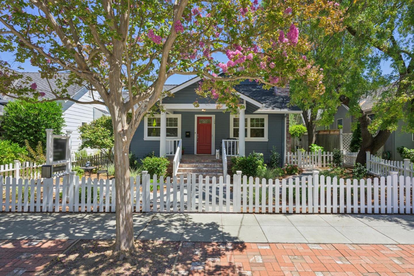
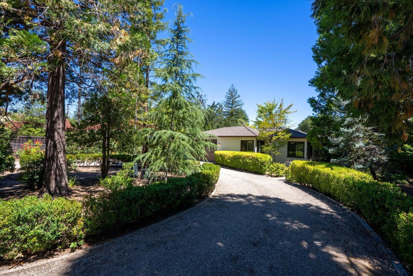
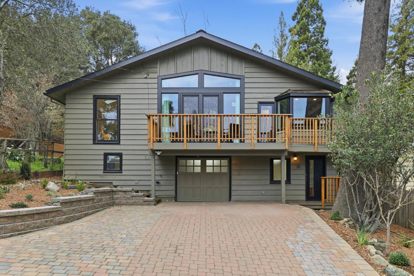
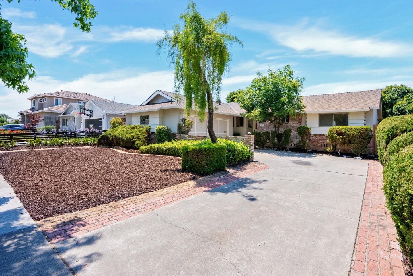
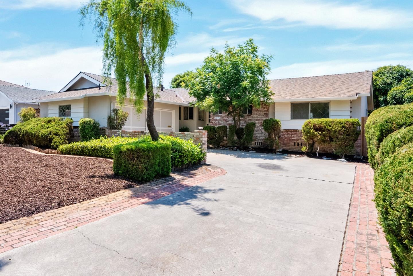
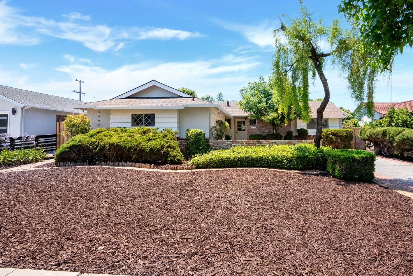
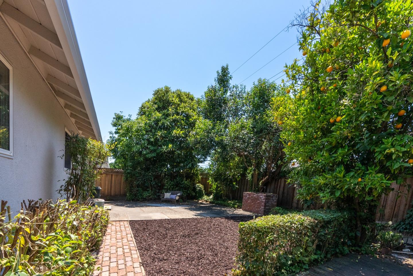
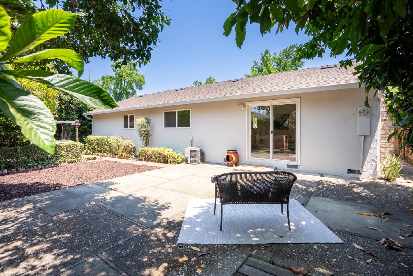
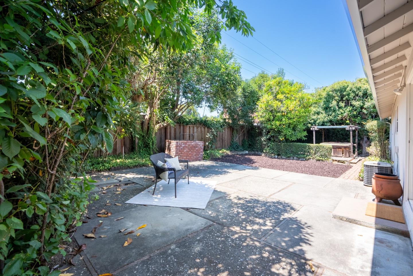
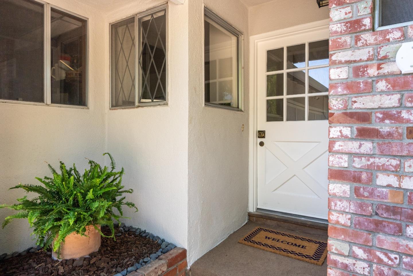
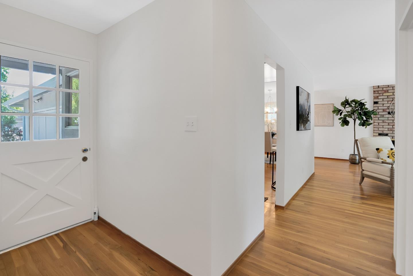
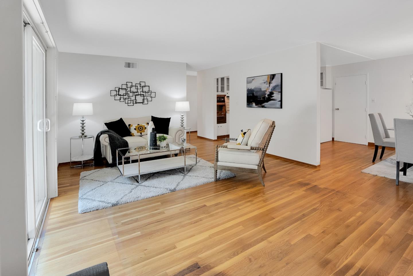
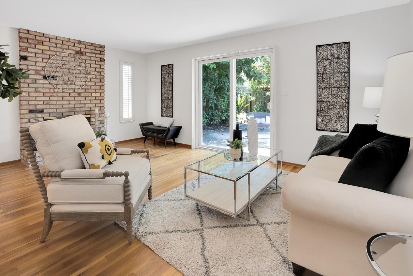
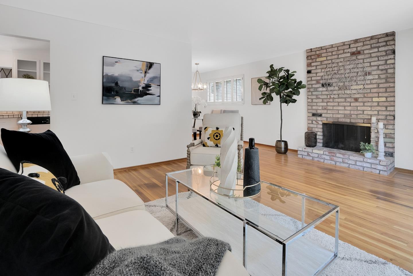
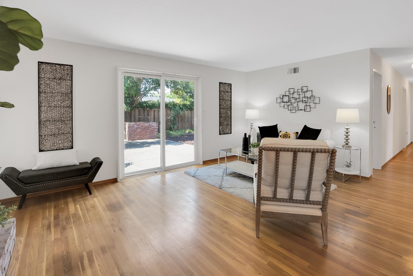
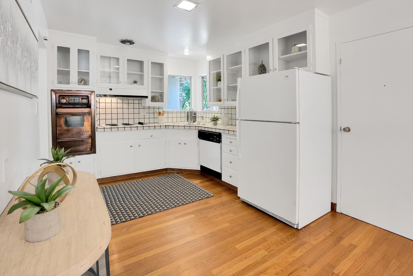
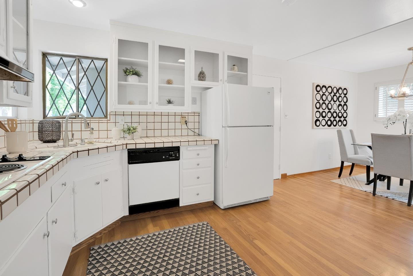
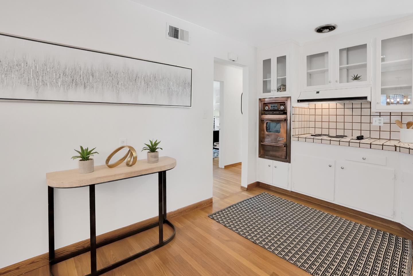
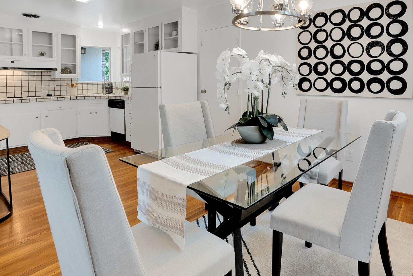
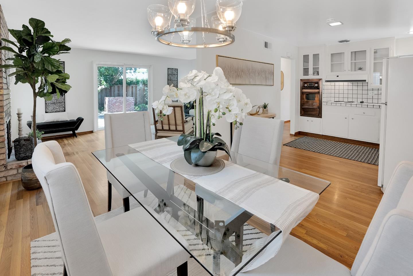
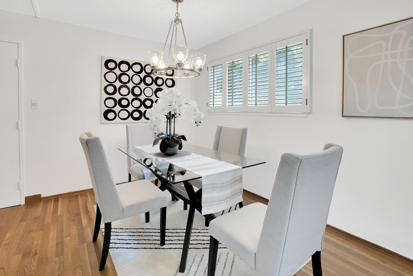
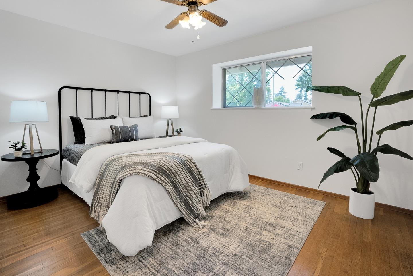
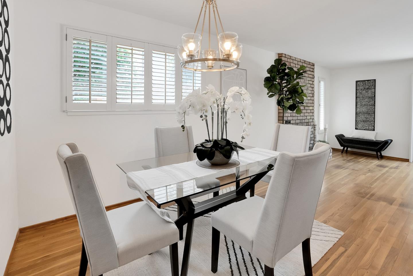
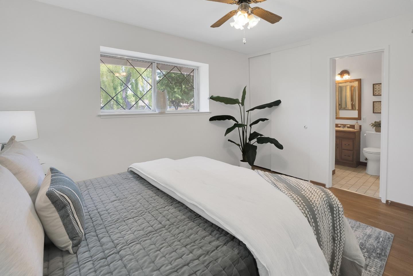
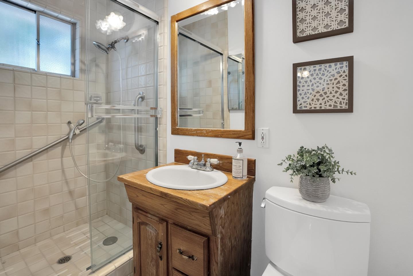
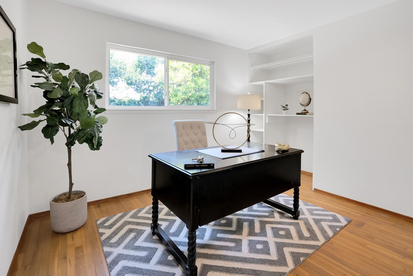
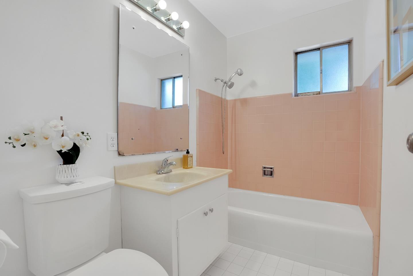
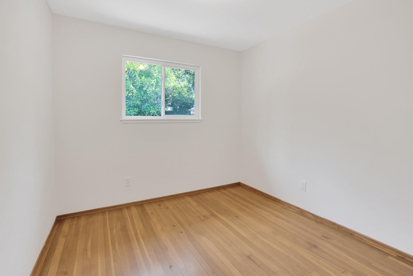
Rarely found, and first time on the market, is this beautiful Ranch Style home with 4 bedrooms and 2 baths. Recently painted on the interior and exterior, a NEW roof and hardwood floors throughout. This charming residence opens up to a spacious backyard through sliding doors, perfect for entertaining guests and family. The low-maintenance backyard adds to the appeal of this property. Garage has been converted to a family room without permits. Mature landscaping in both front and back. Conveniently situated for an easy commute to Silicon Valley tech companies and close proximity to major highways 280/880/85, Santana Row, Valley Fair Mall, Campbell downtown, as well as a variety of restaurants and shops. Don't miss out on this opportunity, as this house is sure to attract attention!

Share Property

Location

1075 Keltner AVE, San Jose, CA 95117

Status

Sold

Date Sold

August 12, 2024
Sue Nystrom Walsh

Sue Nystrom Walsh

TITLE

Broker Associate

LICENSE

00822944

Property Amenities

Interior
Laundry room In Garage
Fireplace Living Room, Wood Burning
Appliances Garbage Disposal, Hood Over Range, Oven Range Built In
Flooring Hardwood, Tile
Total Bedrooms: 4
Full Bathrooms: 2
Area & Lot
Total area 1,713 Sq.Ft.
Lot Area 6,534 Sq.Ft.
Living area 1,713 Sq.Ft.
MLS® ID ML81971687
Year Built 1958
School District CampbellUnionHigh
Middle School MorelandMiddle
Elementary School LeroyAndersonElementary
Type Residential
Status Sold
Exterior
Stories 1
Air conditioning Central Forced Air
Heat type Central Forced Air
Water Source Public
Garage Space 2.0
Sewer Public Sewer
Parking Attached Garage, Other
Roof Composition
Utilities Public Utilities, Water Public
Finance
Sales Price $1,630,000

360 Virtual Tour

Take a tour of this property

Work With Sue

Sue's success in the industry is driven by her strong negotiating skills, attention to detail, and customized marketing plans for each of her clients. She has a proven track record of closing deals year after year and has worked with clients from various backgrounds, including empty nesters, trustees, exectors, widows, and widowers. Sue's clients benefit from her deep understanding of the real estate market, which she has gained through her diverse roles in the industry.